
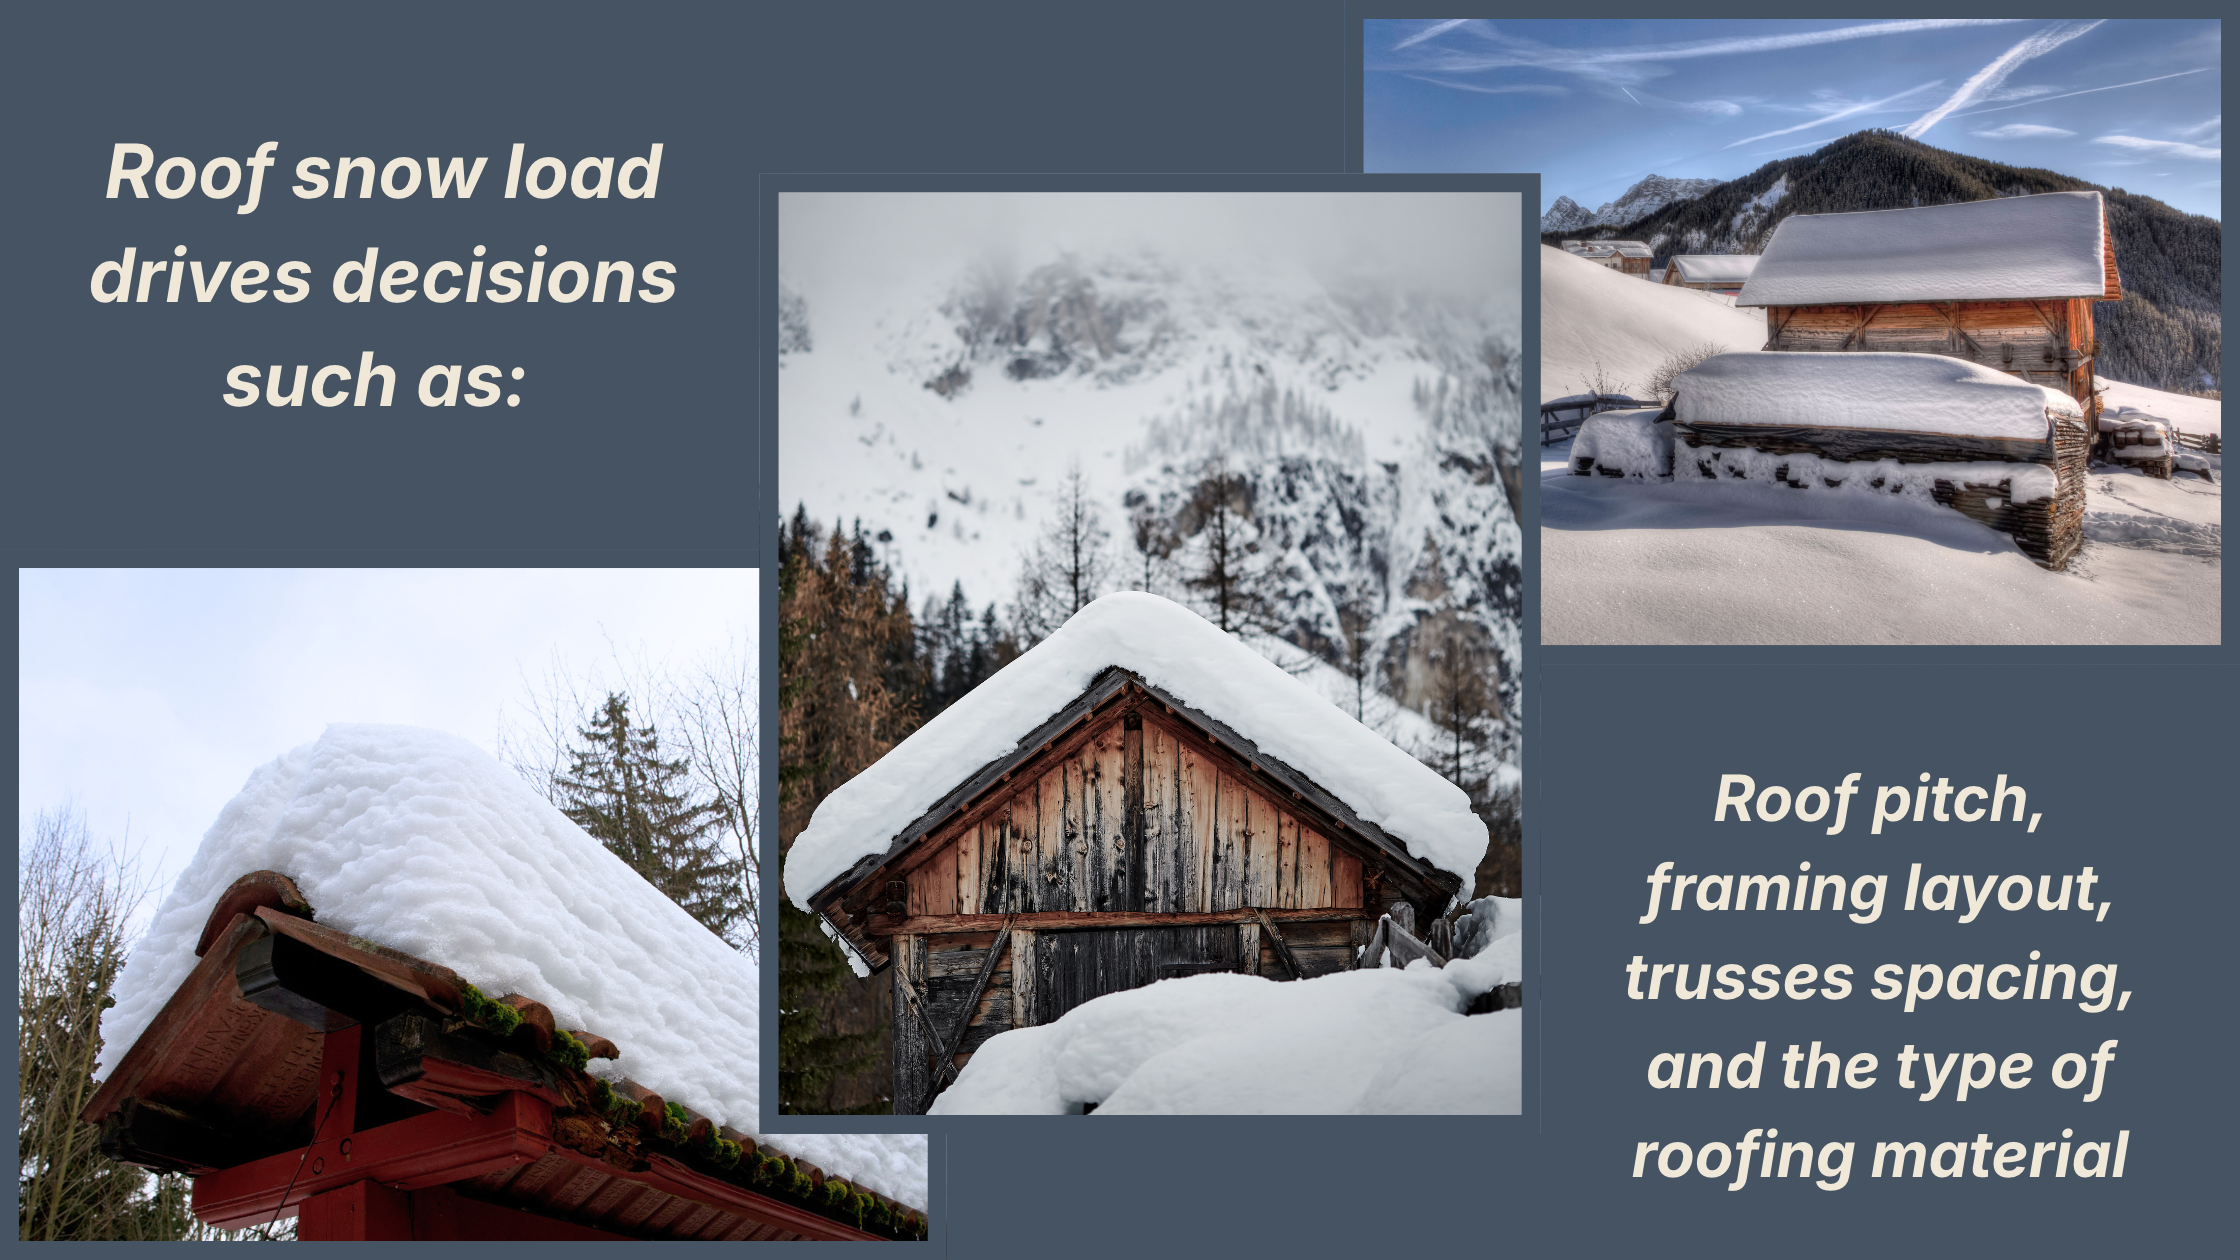
Roof snow load is the amount of weight from accumulated snow that your roof must safely support. In a place like Star Valley, where long, cold winters are normal, that weight adds up fast. If the structure is not designed or maintained for local snow conditions, you increase the risk of sagging, leaks, or in the worst case, structural failure.
For homeowners, buyers, and anyone planning to build here, roof snow load is not just a technical detail. It guides how your roof is framed, what materials make sense, and how steep the roof should be. It also affects what your local building department will approve, what your contractor can legally build, and how your insurance carrier views risk on your property.
Heavy snowfall pushes every part of the roof system, from trusses and rafters to fasteners and foundations. When you understand the local requirements, you can ask better questions, compare bids accurately, and avoid expensive surprises during inspection or after a major storm.
The goal is simple you want a roof that stands up to Star Valley winters without constant worry. Knowing how roof snow load works, and how it is regulated here, is the first step toward a safe, durable, and compliant home.
Local Roof Snow Load Requirements and Building Codes
In Star Valley, roof snow load requirements come from building codes that apply across Wyoming, with local adjustments based on elevation and exposure. Instead of a single number for every home, the code uses mapped values and engineering formulas to determine the design roof snow load for a specific site.
In practical terms, this means your roof structure must be designed, built, and inspected to carry a code compliant snow load that matches your exact location. Local building officials, design professionals, and qualified contractors use those code values to size trusses and rafters, specify sheathing, fasteners, and connectors, and verify that bearing walls and foundations can safely transfer that weight.
For new construction, the required roof snow load drives decisions such as roof pitch, framing layout, spacing of trusses or rafters, and the type of roofing material that makes sense in a snowy climate. For renovations or additions, current codes still apply, which often means upgrading older framing or connectors so the entire structure works as a system under snow load.
We always recommend that you confirm your design snow load with the local building department and have a licensed professional perform the structural calculations. That approach keeps you code compliant, insurable, and confident heading into winter.
Assessing and Improving Existing Roofs for Snow Load Capacity
When you live in Star Valley with an existing home, the key question is simple. Can your current roof safely carry the snow that actually falls on it each winter?
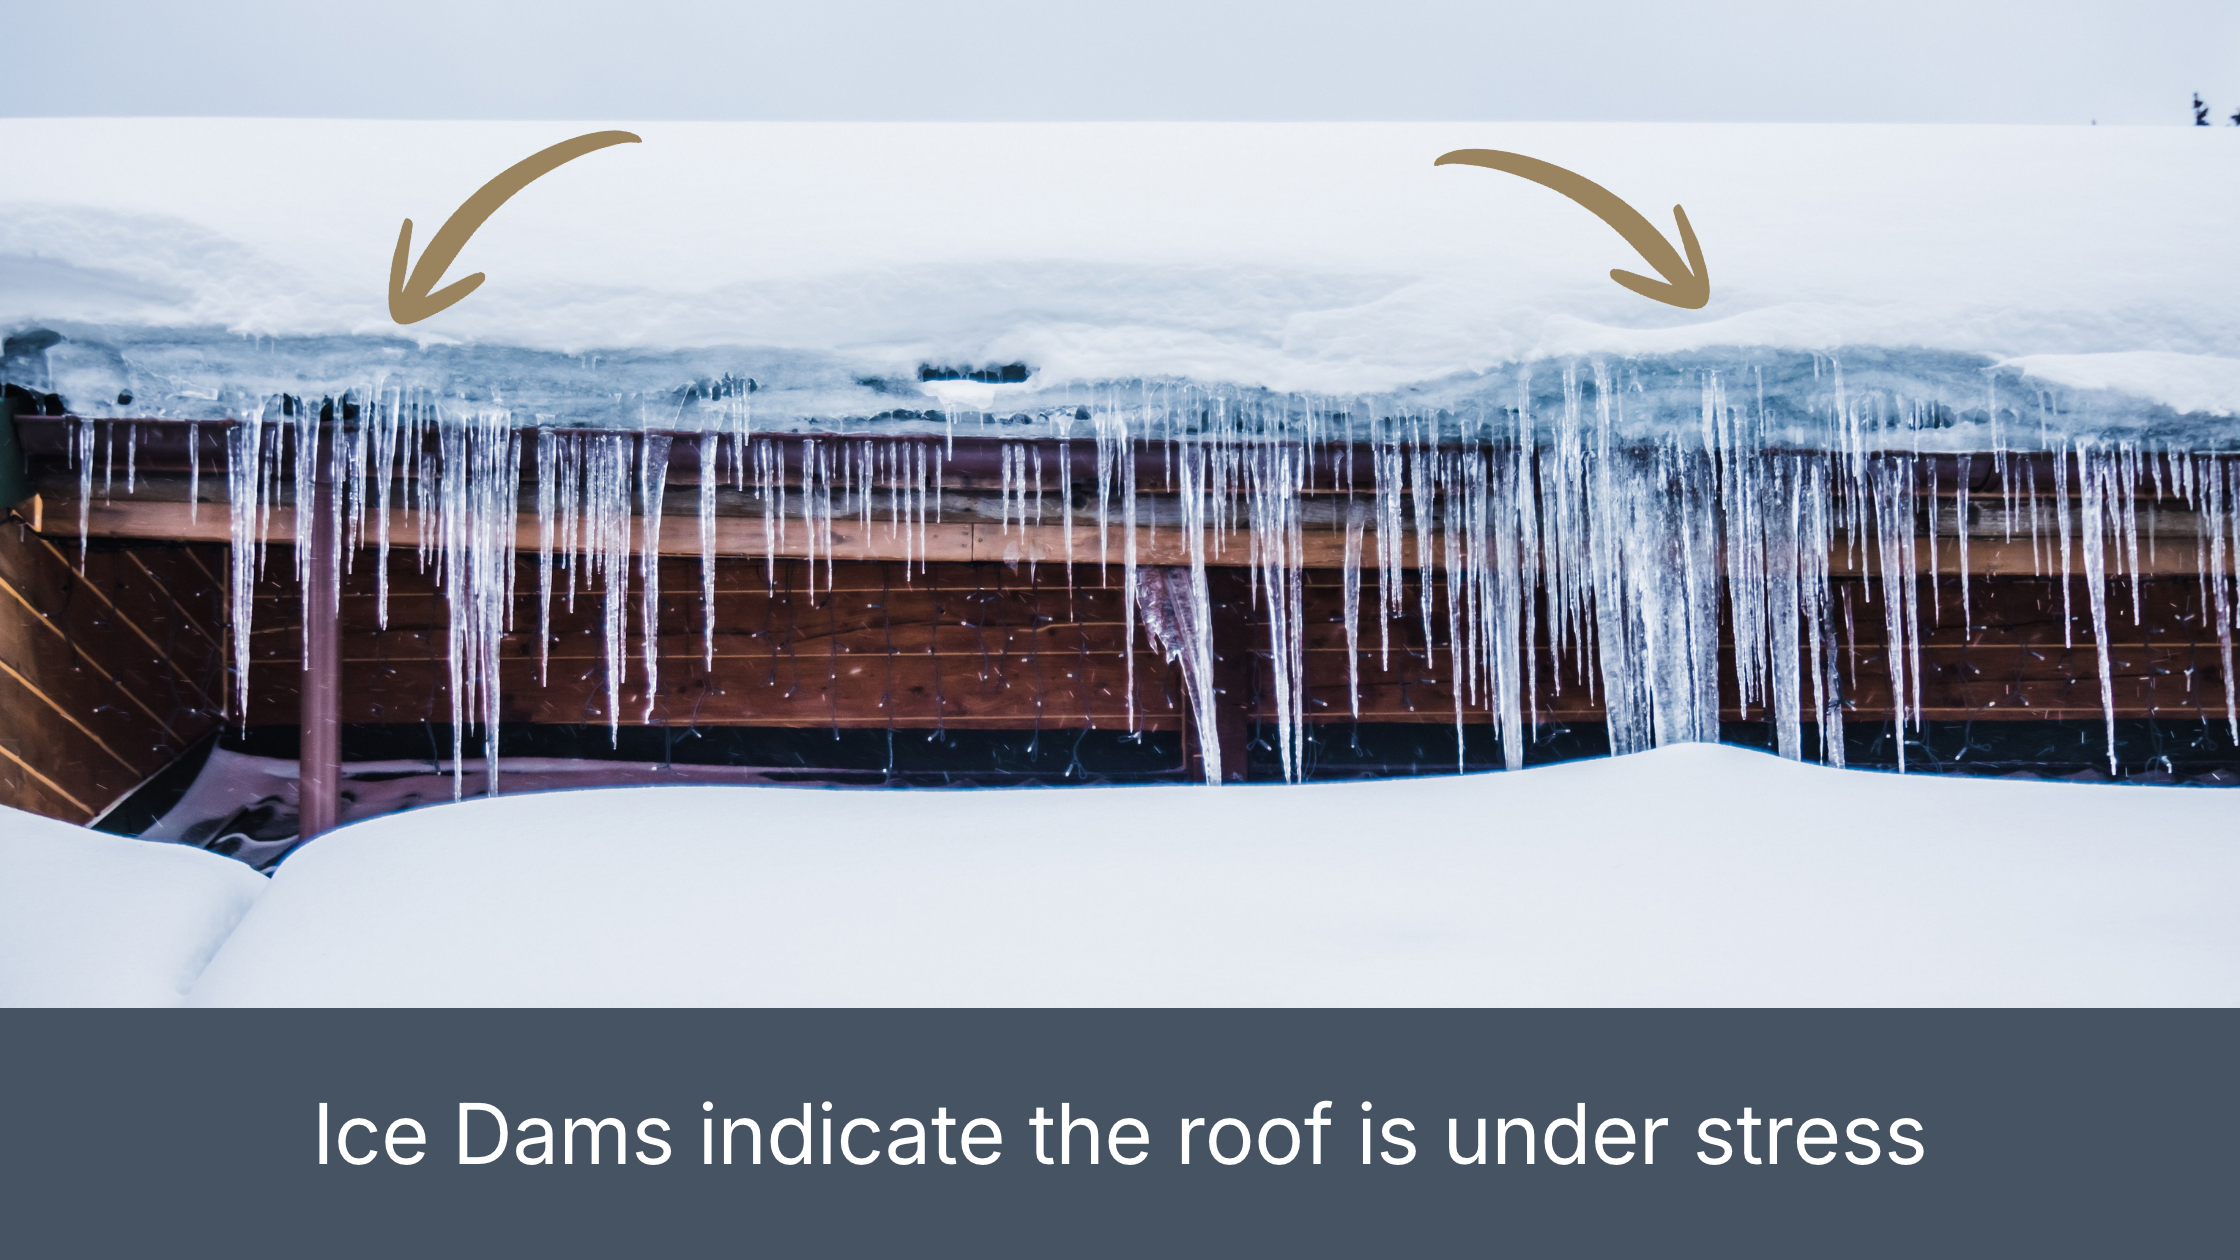
Start with a basic assessment. Look for visible signs of stress such as interior cracks near ceiling corners, doors that suddenly stick, noticeable ceiling sagging, popping or creaking sounds in cold weather, or recurring ice dams and roof leaks. Any of these can signal that the structure is working harder than it should under snow load.
Plan upgrades with structure in mind. Common improvements include reinforcing rafters or trusses, adding or upgrading connectors, improving roof ventilation and insulation to reduce ice dams, and, in some cases, modifying roof pitch or layout. A qualified contractor or structural engineer can compare your existing framing to current design snow load requirements and recommend targeted fixes instead of guesswork.
Consider how insurance fits in. If your roof has been damaged by heavy snow, wind, or ice, your insurance policy may help cover repair or replacement costs. We encourage you to document issues with photos, keep records of inspections, and speak with both a contractor and your insurance representative so the repair plan aligns with code, safety, and your coverage.
The goal is a roof that feels solid and predictable every winter, not a source of worry every time the forecast calls for more snow.
Planning for New Construction with Snow Load Considerations
When you plan a new home in Star Valley, snow load belongs in the conversation from the first sketch, not as a late correction at permitting.
Start with the right team. You, your designer, your engineer, your contractor, and the local building department should all be aligned on the design roof snow load for your site. That number guides everything that follows.
Integrate snow load into design decisions.
Roof shape and pitch that shed snow predictably instead of trapping it
Truss or rafter sizing, spacing, and layout that match the required design load
Sheathing, connectors, and fasteners selected for heavy winter conditions
Overhangs, valleys, and penetrations detailed to reduce ice buildup and leaks
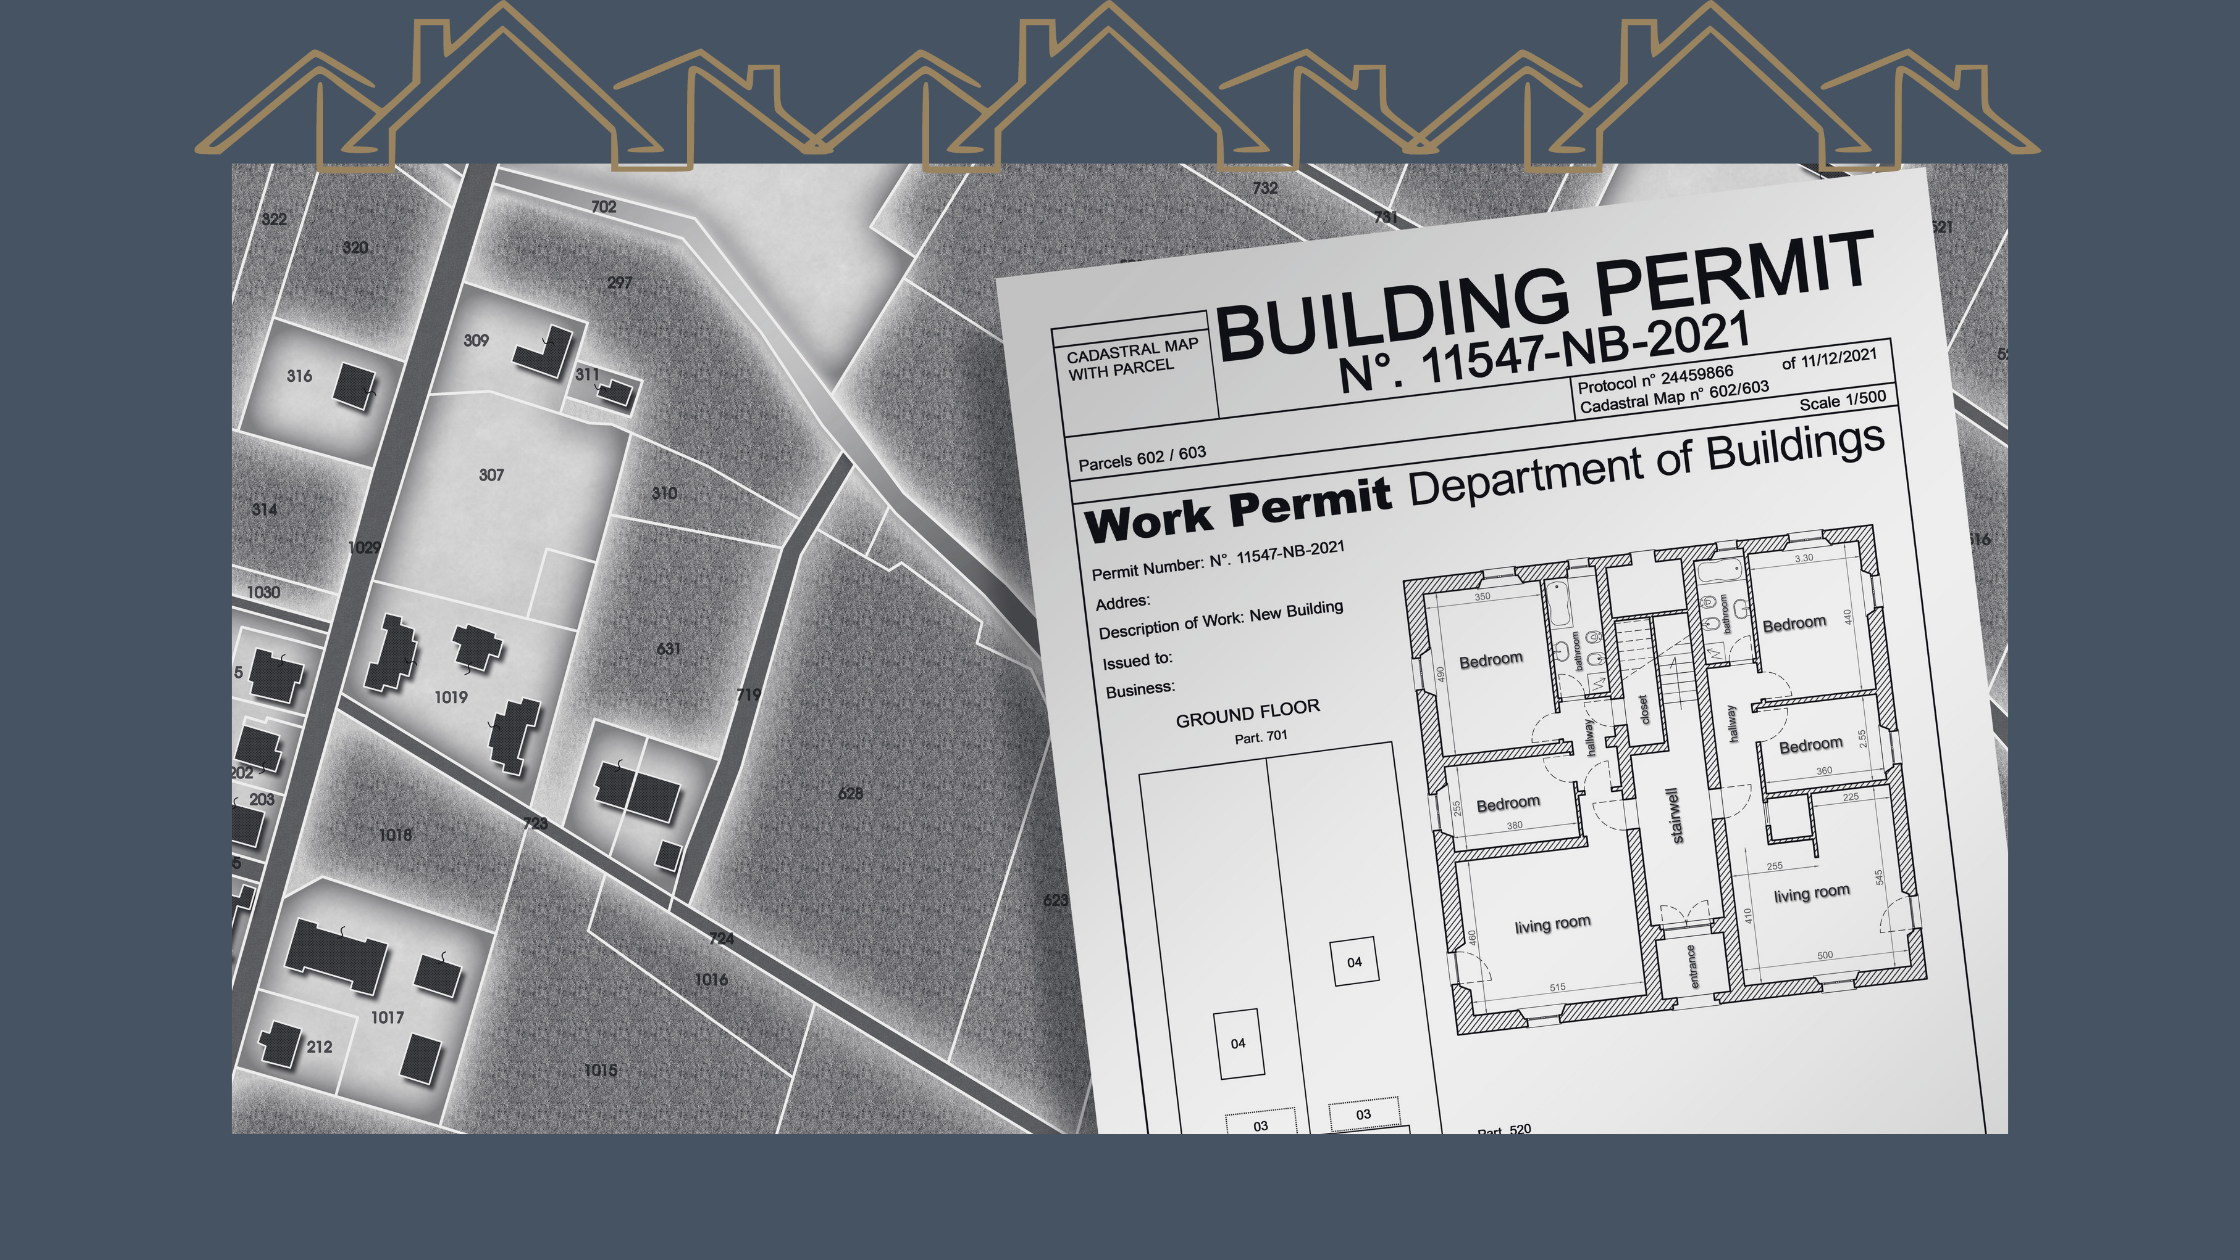
Plan for permitting early.
Before you submit plans, confirm that your drawings clearly show design snow load, structural calculations, and product specifications that meet current code. This helps avoid delays, redesigns, and unexpected costs once construction is underway.
Build for long term durability.
We focus on a roof system that works as a whole, from framing to insulation and ventilation. When snow load is handled correctly at the planning stage, you end up with a home that passes inspection smoothly and stands up to Star Valley winters year after year.
Summary and Practical Tips for Homeowners
Roof snow load in Star Valley affects how safe your home feels in winter, how smoothly your projects move through permitting, and how your insurance views your risk. When you respect local snow load requirements, you protect your structure, your budget, and your peace of mind.
Here are practical steps you can take right now.
Know your design snow load. Ask your local building department or design professional what value applies to your specific property, since every town and area might have their own requirements.
Document your roof. Keep records of plans, inspections, and any structural upgrades. This helps with future projects and insurance claims.
Watch for warning signs. Pay attention to sagging, new interior cracks, sticking doors, leaks, or recurring ice dams, and call a qualified professional if you see them.
Involve experts early. For any major work, bring in a contractor and, when needed, a structural engineer who understand Star Valley conditions.
Coordinate with your insurer. If damage occurs, report it promptly, document it clearly, and confirm that proposed repairs meet current code.
Stay current on codes. Before you build, add on, or re-roof, verify requirements with the local building department so your project aligns with current standards.
You deserve a roof that simply handles winter. With the right information and the right team, you can build, upgrade, and maintain a home that stands up to Star Valley snow with confidence.
